Kitchens
Modular kitchen layouts: which one actually fits your home?
L-shape, parallel, U-shape or island — the five measurements that decide it for you, and the work-triangle rule most Indian kitchens get wrong.
Design Of Today & Tomorrow (DOTT) is an interior design and turnkey execution studio led by Zubair Mansoori, a B.Tech, Civil Engineering. We design spaces that look considered on day one — and still work perfectly on day three thousand.

Design without execution is a wish list. Execution without design is a compromise. DOTT does both, so nobody gets to blame the other one.
Whole-home design and execution — layout, joinery, ceilings, lighting, flooring, painting and styling — delivered under one contract with one point of accountability.
Explore this service →
Factory-finished joinery in BWP/BWR ply or HDHMR with soft-close hardware, engineered so the carcass outlives the trend.
Explore this service →
Workspaces planned around headcount, acoustics, daylight and cable management — and delivered on a schedule your business can actually plan around.
Explore this service →
Interiors that move footfall the way you want it to move — display hierarchy, circulation, lighting temperature and finishes that survive commercial use.
Explore this service →
Old homes, inherited layouts and problem buildings. Because we're engineering-led, we check what can safely move before we promise you an open plan.
Explore this service →
Photoreal 3D views to agree the look, then a build-ready drawing set so nothing gets decided by a carpenter at 4pm on a Friday.
Explore this service →
Most interior problems aren't taste problems. They're seepage behind a wardrobe, a beam where the false ceiling wanted to go, a socket 400mm from where the bed actually lands, or a wall that turned out to be carrying load.
Zubair Mansoori is a B.Tech, Civil Engineering. Before a single design decision is made, we check what the building will actually allow — then we design something better inside those limits.
Last 24 months
Share of new projects
Signature package, Lucknow rates
Swipe, drag or use the arrows. Every project below was designed and executed end-to-end by DOTT.



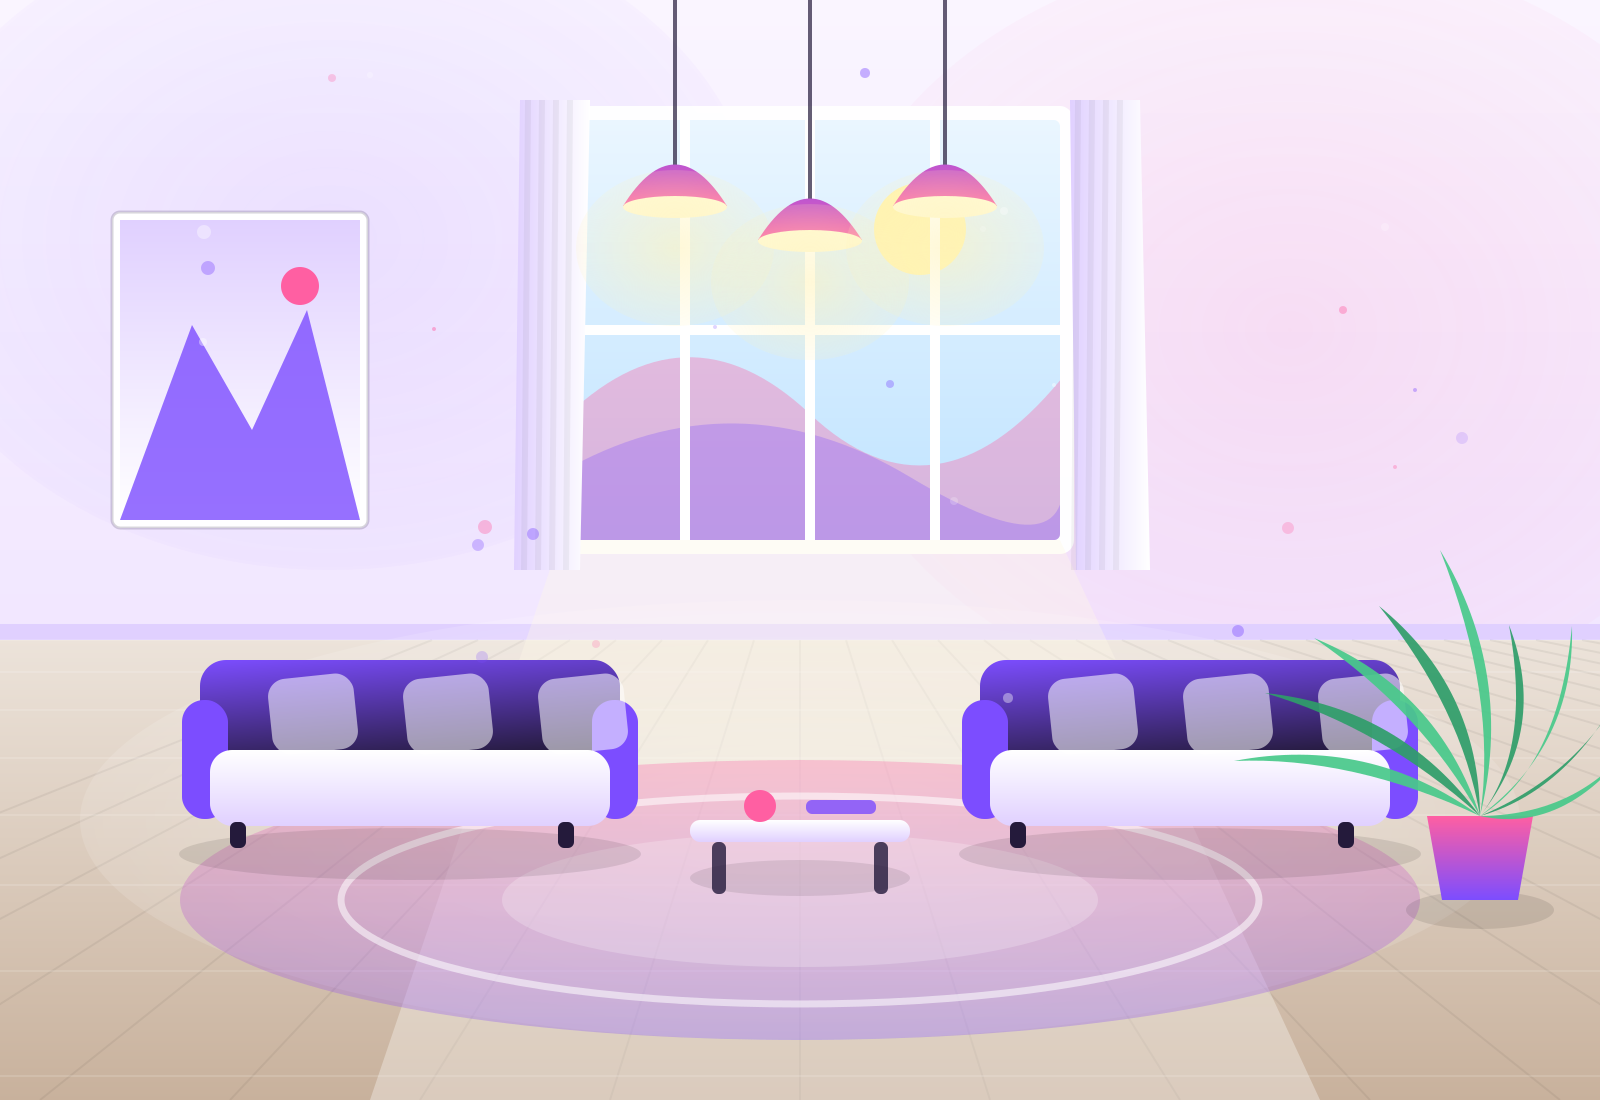
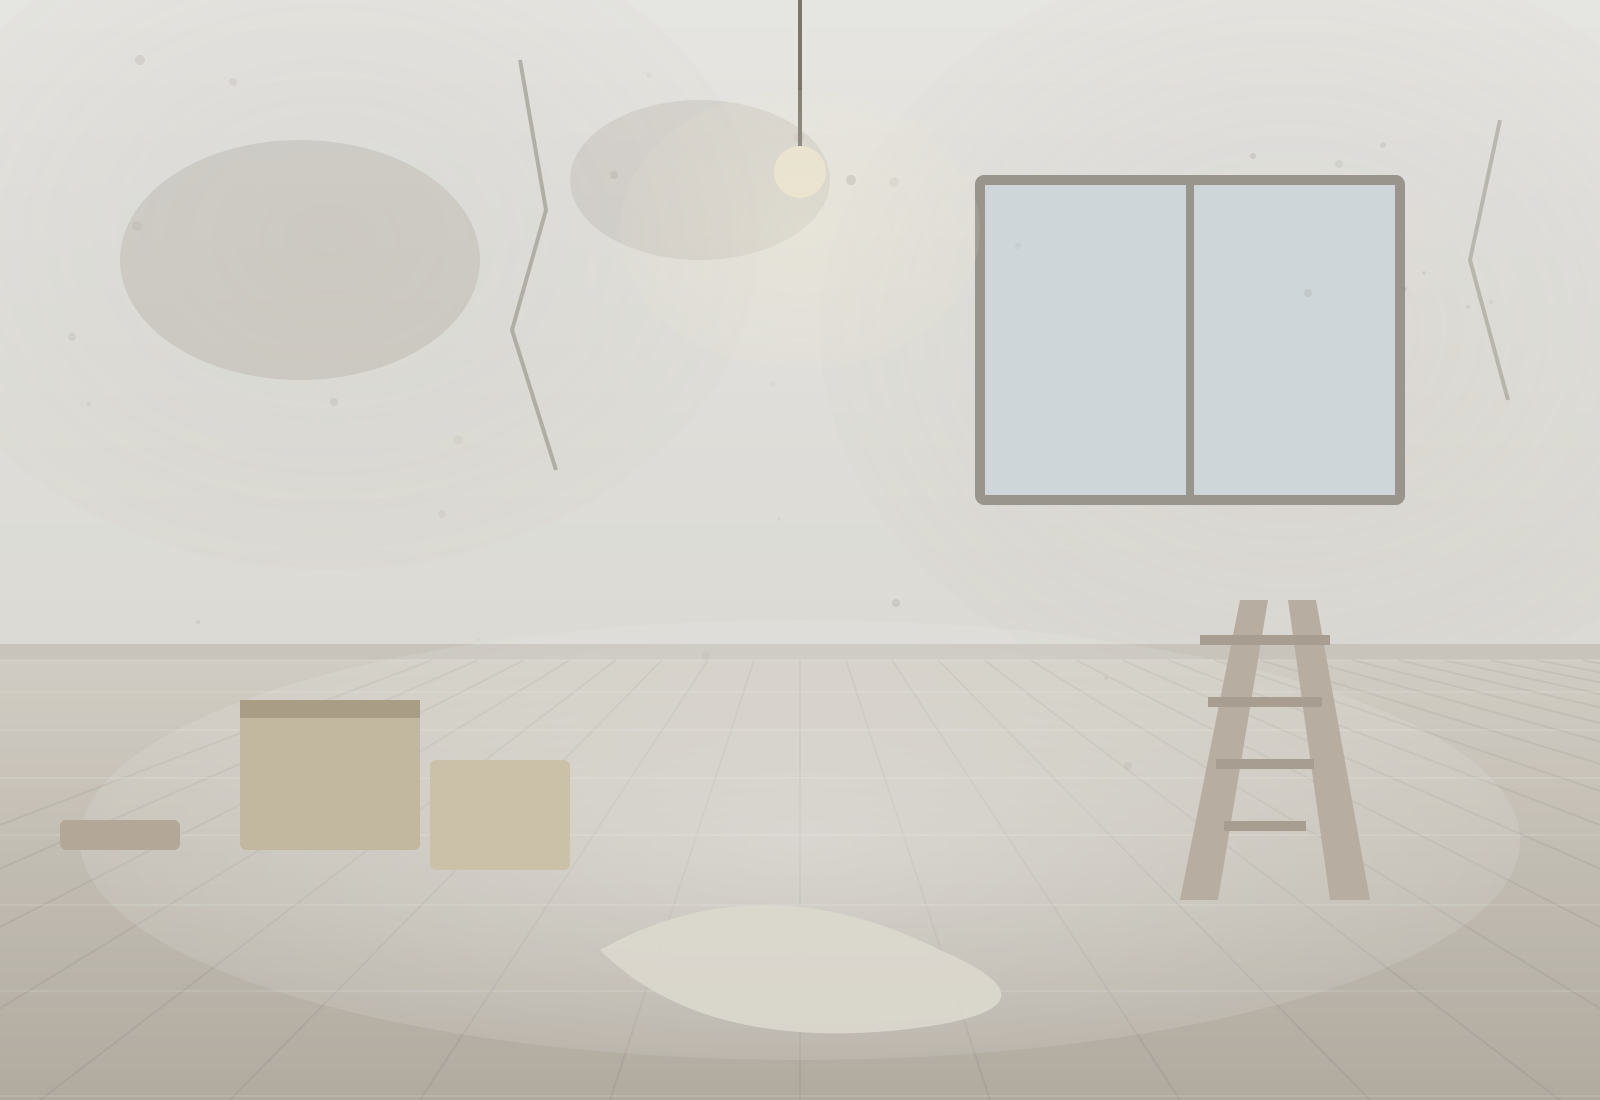
Nothing explains what a renovation buys you better than the room it started as.
Damp-stained walls and a single tube light became a warm, layered living room. We treated the seepage at source, ran concealed conduits for lighting, and built the media wall in factory-finished modules.
 BeforeAfter
Hover any stage for its typical duration. The dotted loop is where your revisions live.
Weeks from brief to keys
1,050 sq.ft turnkey, signature package
Stages overlap — production runs while civil work finishes, which is how eleven weeks of work fits into nine on site.
142 reviews
Built by us, used by our own team on live projects. Everything runs in your browser — nothing is uploaded, nothing is stored.
Carpet area, package, city and room add-ons in, an itemised budget range and cost split out.
Open tool →
Floor, ceiling, wall and skirting quantities, plus AC tonnage and the rug size that fits.
Open tool →
Drag real-scale furniture into your room, check circulation, export the layout as a PNG.
Open tool →
Six harmony rules, a live room preview, a mood board and copy-ready hex codes.
Open tool →
Litres, primer, bucket sizes and total painting cost from your wall area and coat count.
Open tool →
Proper lumen-method fixture counts by room type, with running cost and a suggested grid.
Open tool →
A collage from recent residential and commercial handovers.


A room-by-room walkthrough of a recently handed-over 3BHK — including the parts most studios crop out of the photograph: the utility, the service shaft, the electrical panel.
Upload your own MP4 in the editor's Media library, then pick it in this block.
The BOQ was the thing that sold us. Every line had a brand, a rate and a quantity — no vague ‘carpentry work’ entries. Nine weeks later the handover matched the drawing almost exactly.
 Ankit Kapoor3BHK apartment, Lucknow
Zubair spotted that the wall we wanted removed was carrying a beam. He redesigned the opening with a steel lintel instead of just saying no. That's the engineer showing up in the design.
 Rhea SharmaDuplex renovation, Noida
We ran a live office fit-out over 11 weeks without shutting down. Weekly written reports meant I never had to chase anyone for status.
 Priya Nair6,200 sq.ft office, Noida
Our kitchen storage nearly doubled in the same footprint. Two years on, not one hinge has sagged.
 Sameer GuptaModular kitchen, Kanpur
They designed for how we actually live — including the fact that we eat dinner on the sofa. The layout reflects real life, not a magazine.
 Meera TrivediVilla interiors, Dehradun
The 3D views were accurate to the millimetre. What we approved on screen is what got built.
 Harsh VermaRetail store, Varanasi
Short, direct answers — the same ones we'd give you on a call.
For a turnkey apartment interior in Lucknow, budget roughly ₹1,250–₹1,650 per sq.ft of carpet area for an essential package, ₹1,900–₹2,400 for a signature package and ₹3,200 and above for a luxe package. A 1,000 sq.ft 3BHK therefore usually lands between ₹12 lakh and ₹22 lakh including GST. The free DOTT cost estimator on our tools page breaks this down line by line in about a minute.
A 2BHK typically takes 6–8 weeks from design freeze to handover, a 3BHK 8–11 weeks and a villa or duplex 12–16 weeks. Design and drawings take a further 2–3 weeks before site work begins. DOTT handed over 96% of projects on or before the committed date in the last two years.
Three things: space planning that makes a floor plan work harder, documentation that lets contractors build without guesswork, and procurement leverage that keeps material costs predictable. Because DOTT is led by a B.Tech civil engineer, we also review structural feasibility, wet-area waterproofing and load paths before anyone lifts a hammer — which is where most renovations go wrong.
Yes. Every DOTT project ships with an itemised Bill of Quantities listing brand, specification, quantity and rate for each line. Once you sign it, the rate is locked. Cost only changes if you change scope, and any change is issued as a written variation order before work proceeds.
Yes. We regularly execute in Lucknow, Kanpur, Varanasi, Prayagraj, Noida, Gurugram, and we take on turnkey projects anywhere in North India where the project size justifies a dedicated site supervisor. Design-only and drawing packages are delivered remotely to clients across India and the Gulf.
Turnkey means DOTT is single-point responsible: design, 3D visualisation, working drawings, BOQ, civil and carpentry work, false ceiling, electrical and lighting, painting, modular joinery, flooring, plumbing fixtures, and final styling. You get one contract, one timeline and one person to call.
Including us. These are the articles we send clients before the first meeting.
L-shape, parallel, U-shape or island — the five measurements that decide it for you, and the work-triangle rule most Indian kitchens get wrong.
A transparent BOQ walkthrough of a real 1,050 sq.ft project: where the money went, what we cut, and the four line items clients always underestimate.
Height loss, service routing, load, and the three situations where a false ceiling is the wrong answer — plus what to do instead.
Share your floor plan and budget. Within 48 hours you'll have a written scope, an indicative BOQ and a realistic timeline — no obligation, no sales pressure.