Free design consultation & site visit within Lucknow
Projects in depth

Case studies & before / after

The brief, the constraint, the decision and the measured outcome — for six projects, plus four renovations you can drag through the transformation yourself.

Before & after

Drag the handle across each image

Four renovations, photographed from the same position on day one and handover day.

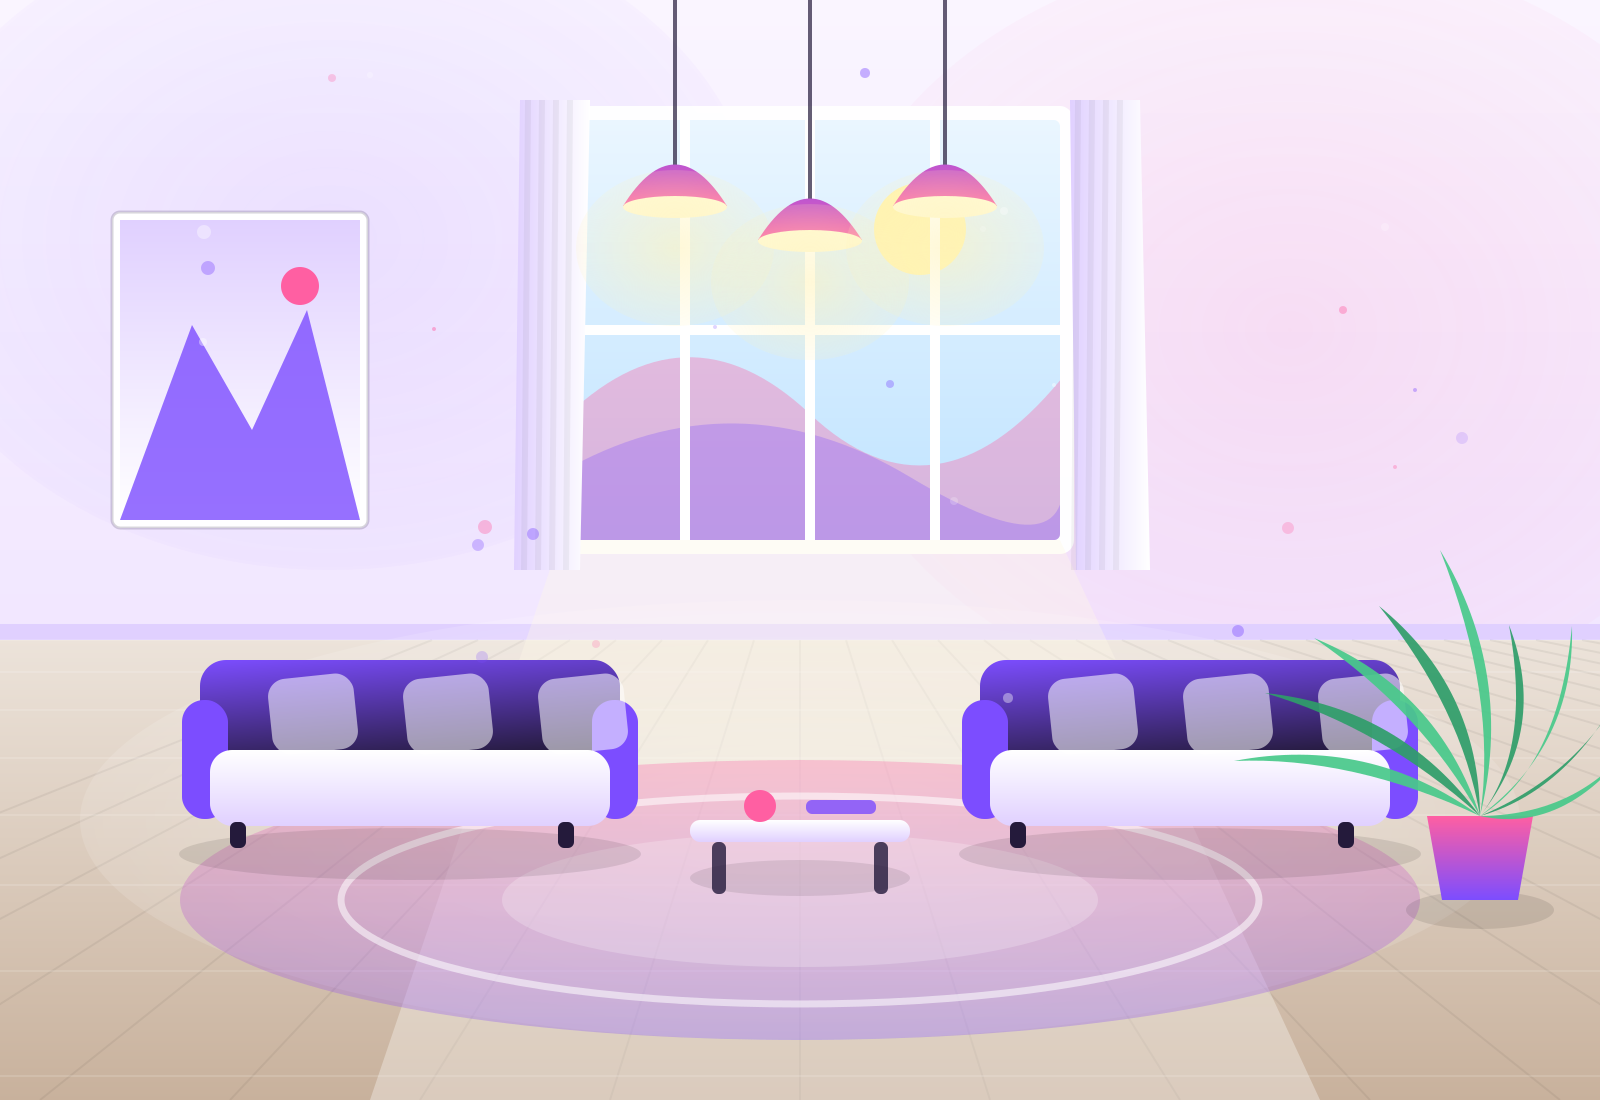
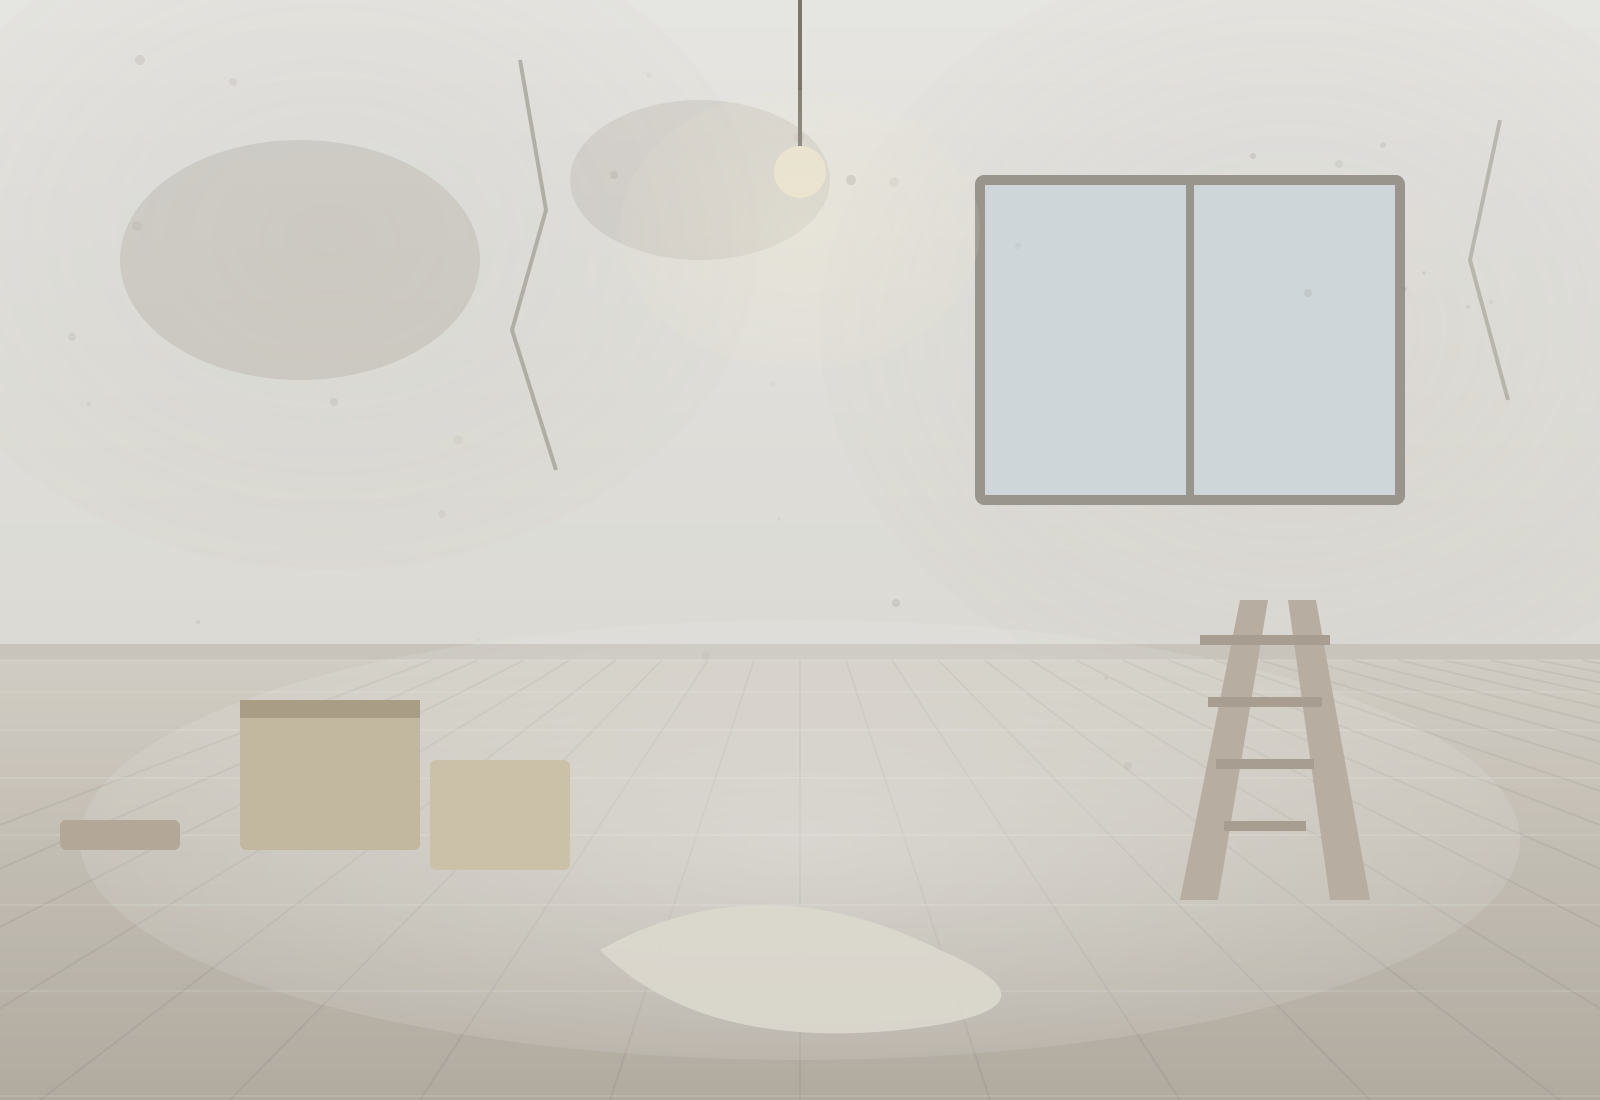
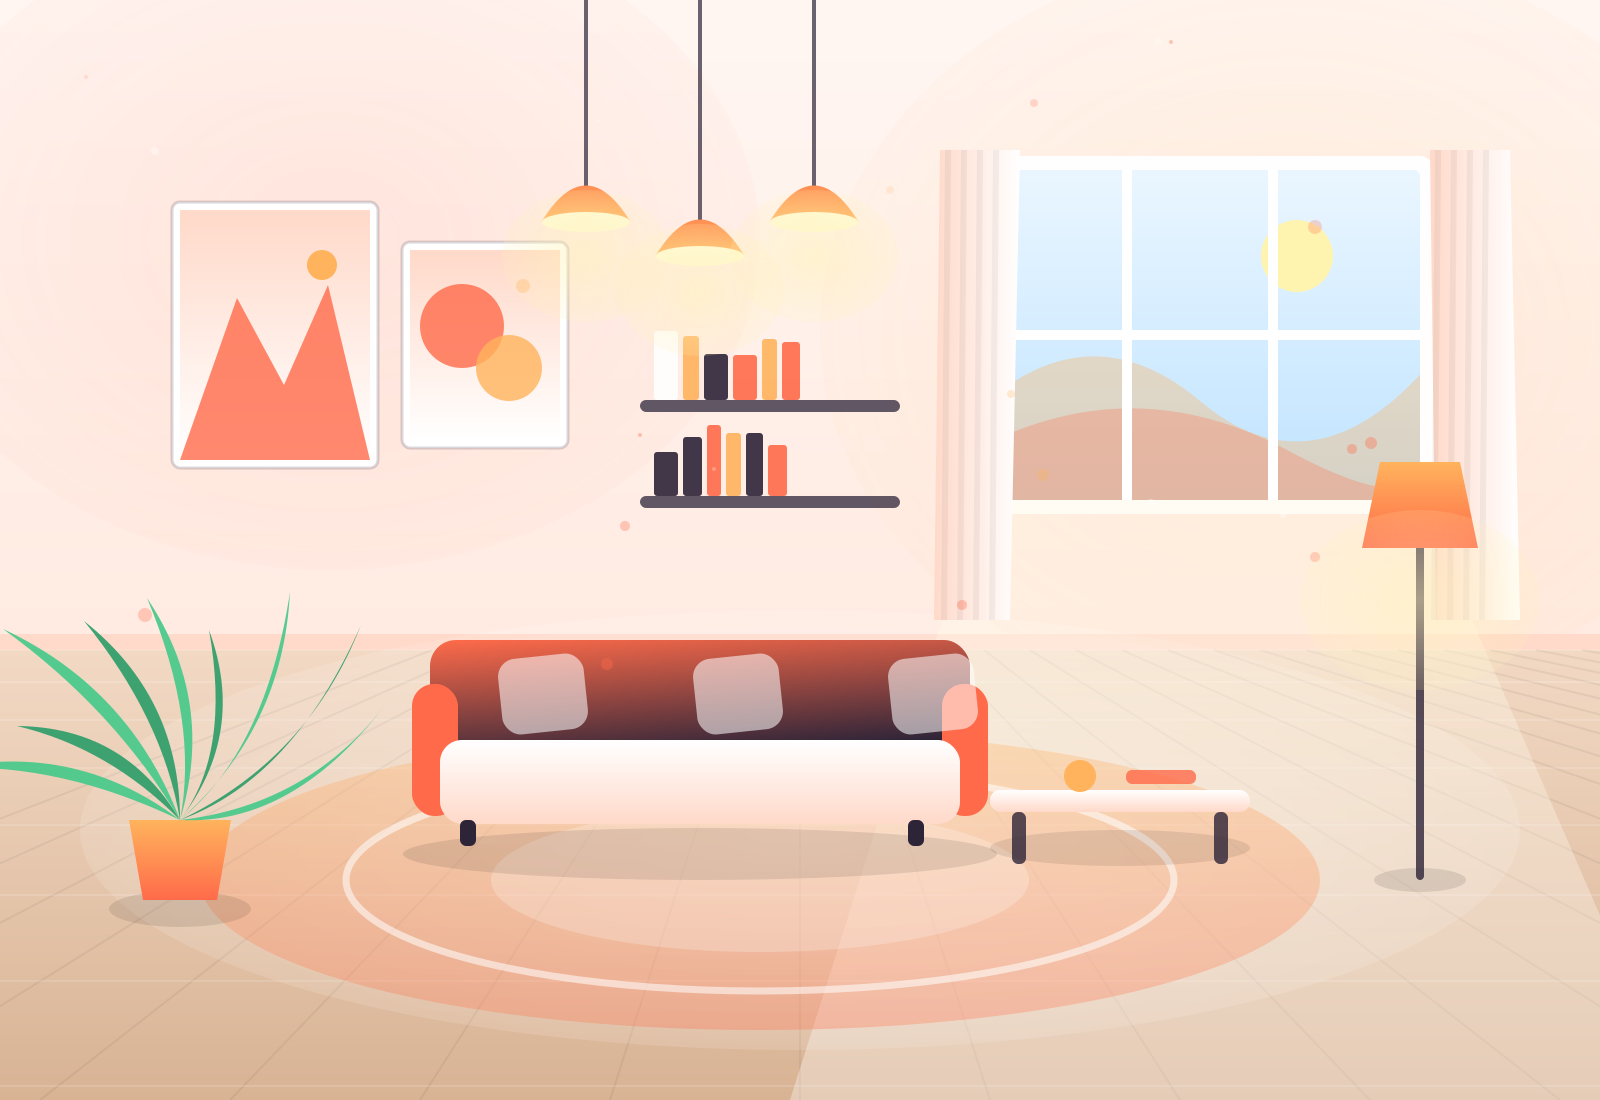
Living room — Lucknow before renovation Living room — Lucknow after renovation BeforeAfter
Renovation

Living room — Lucknow

Damp-stained walls and a single tube light became a warm, layered living room. We treated the seepage at source, ran concealed conduits for lighting, and built the media wall in factory-finished modules.

Duration
6 weeks
Occupied during work
Yes — phased
Result
Damp resolved, storage +38%
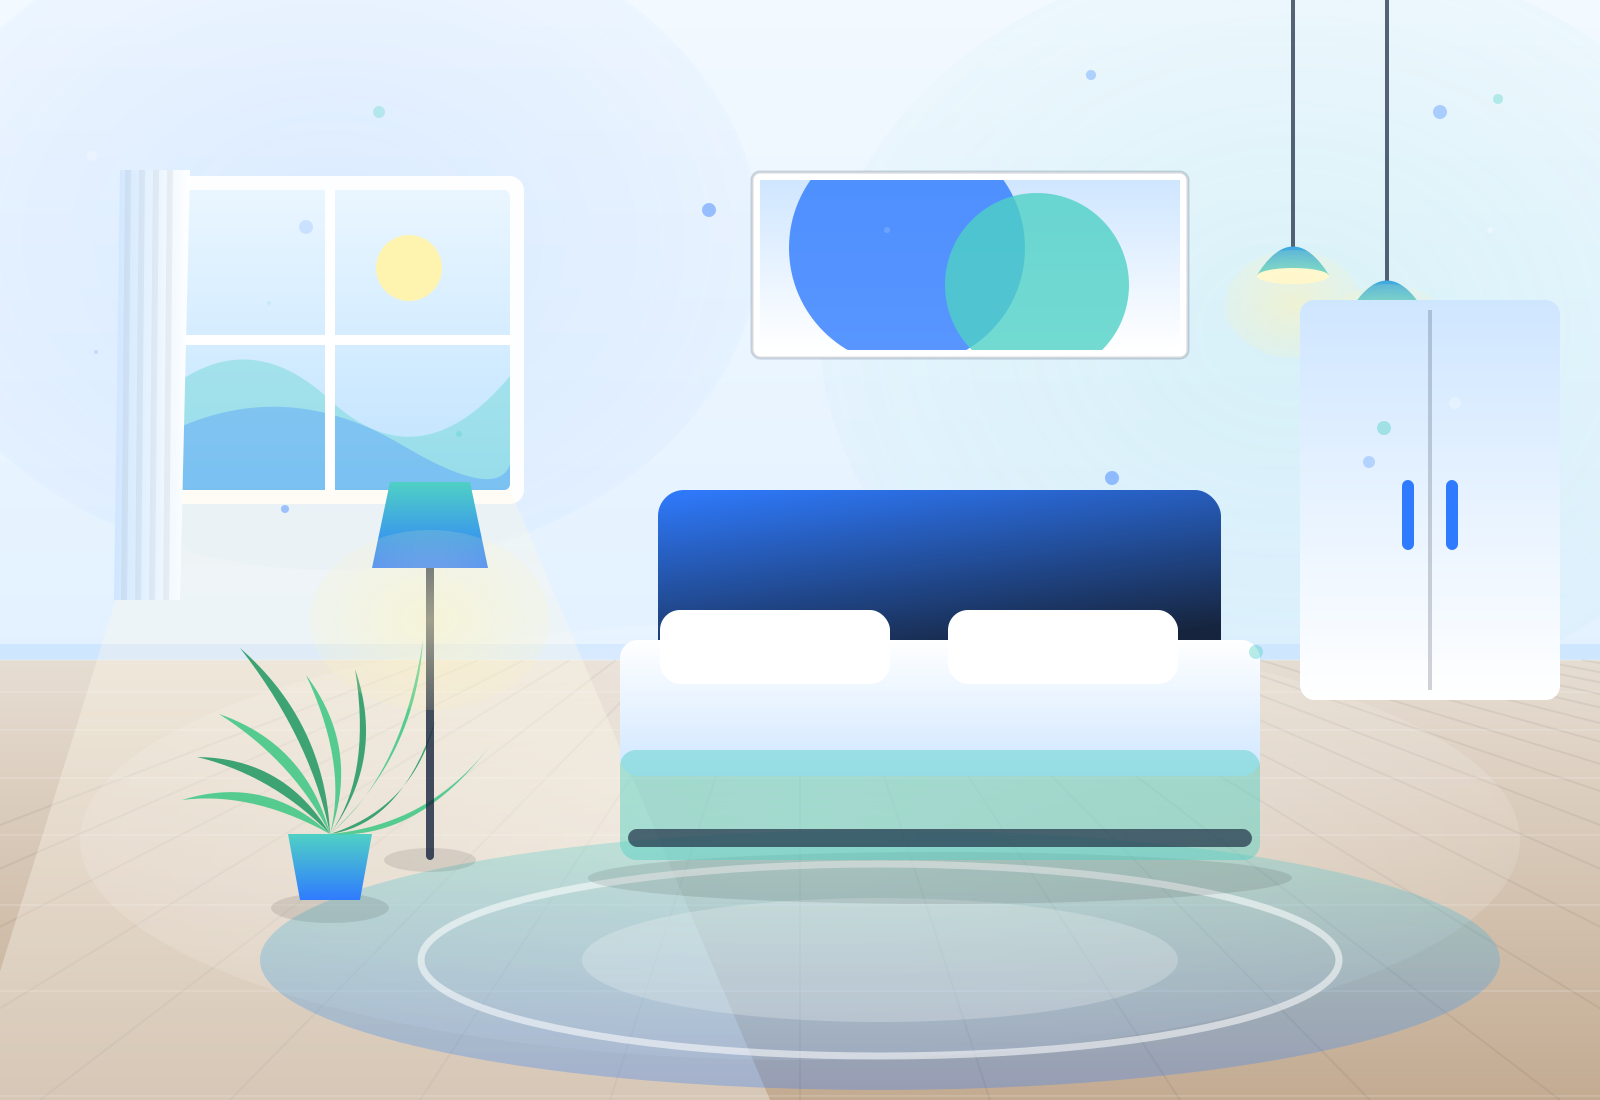
Master bedroom — Noida before renovation Master bedroom — Noida after renovation BeforeAfter
Renovation

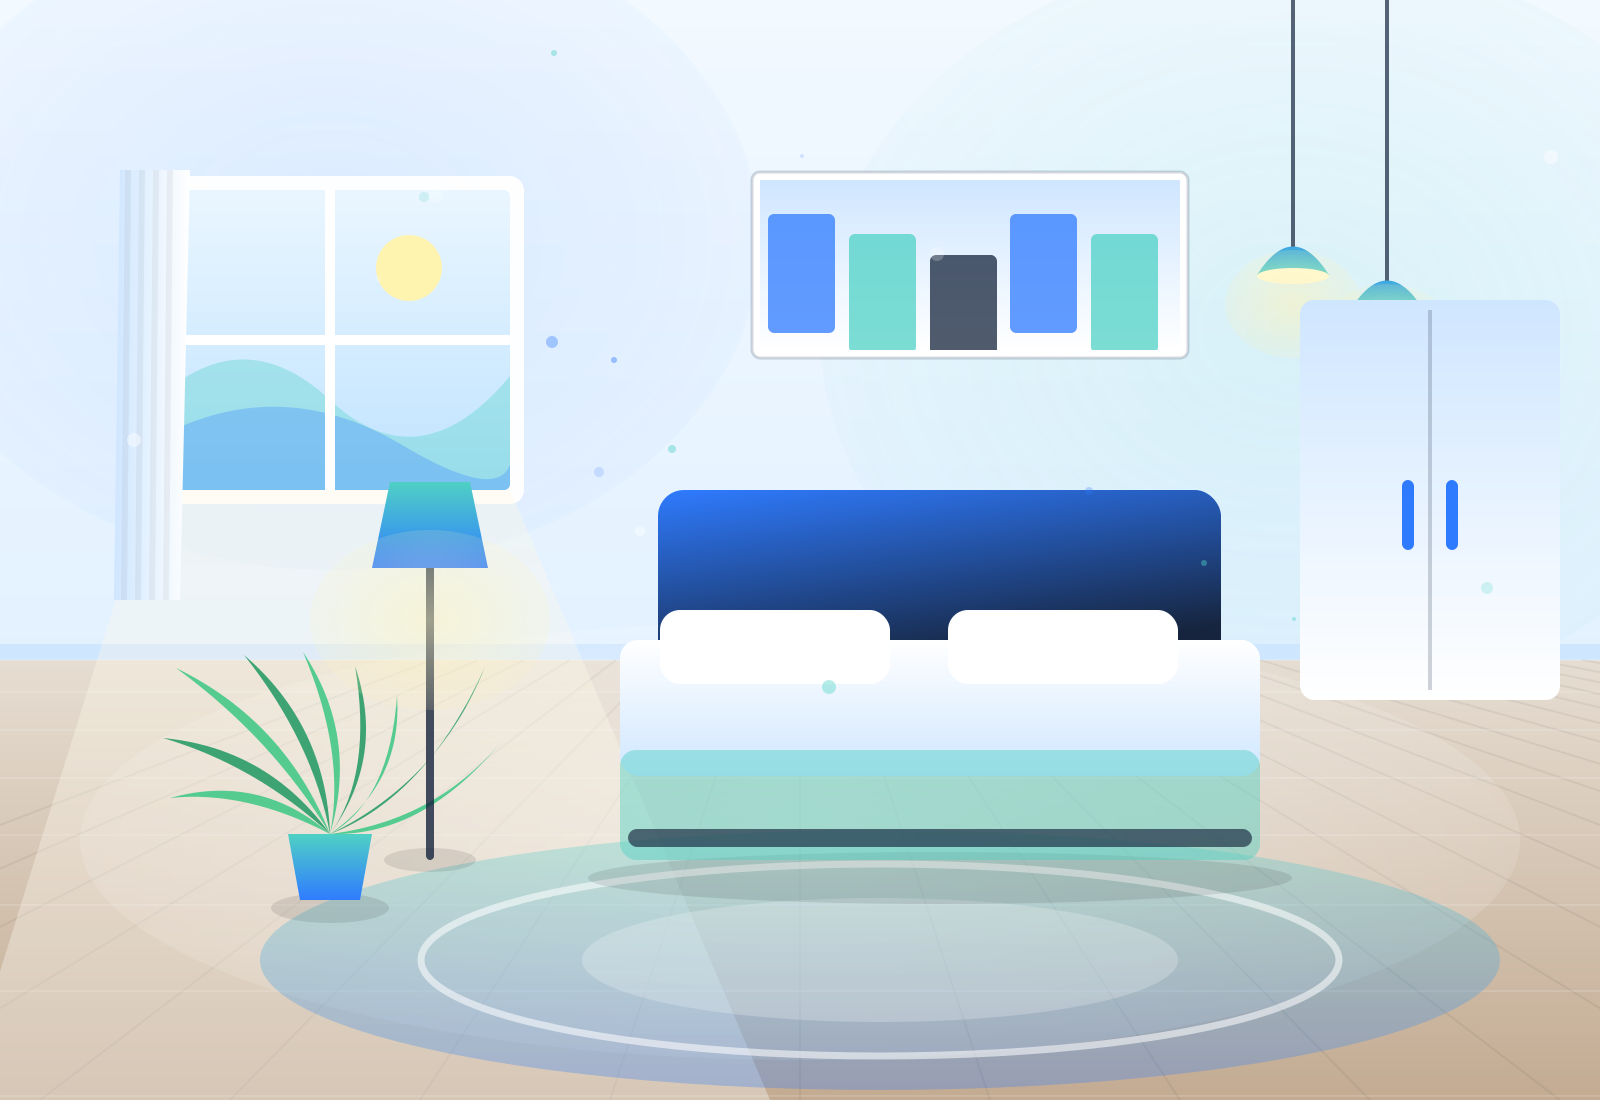
Master bedroom — Noida

A bare box with an oversized freestanding almirah. We replaced it with a full-height wardrobe along the short wall, added a panelled headboard and cove lighting, and gained back 22 sq.ft of usable floor.

Duration
4 weeks
Occupied during work
No — vacant
Result
Floor area recovered +22 sq.ft
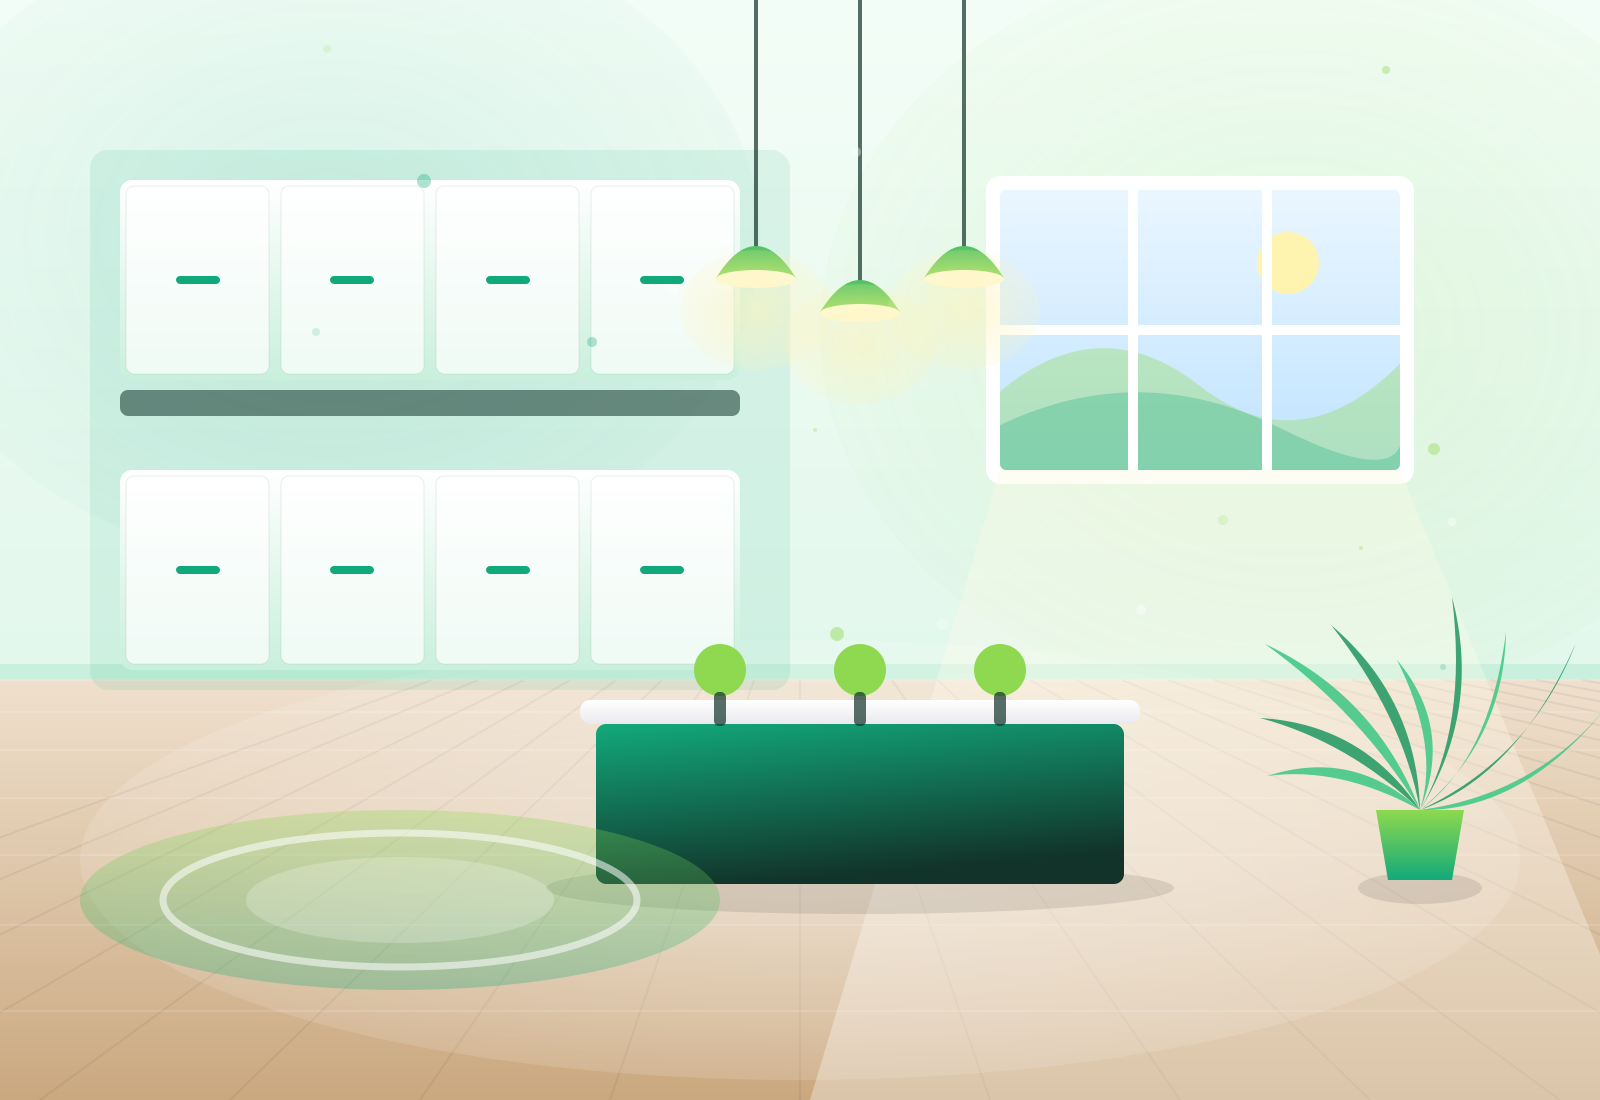
Modular kitchen — Kanpur before renovation Modular kitchen — Kanpur after renovation BeforeAfter
Renovation

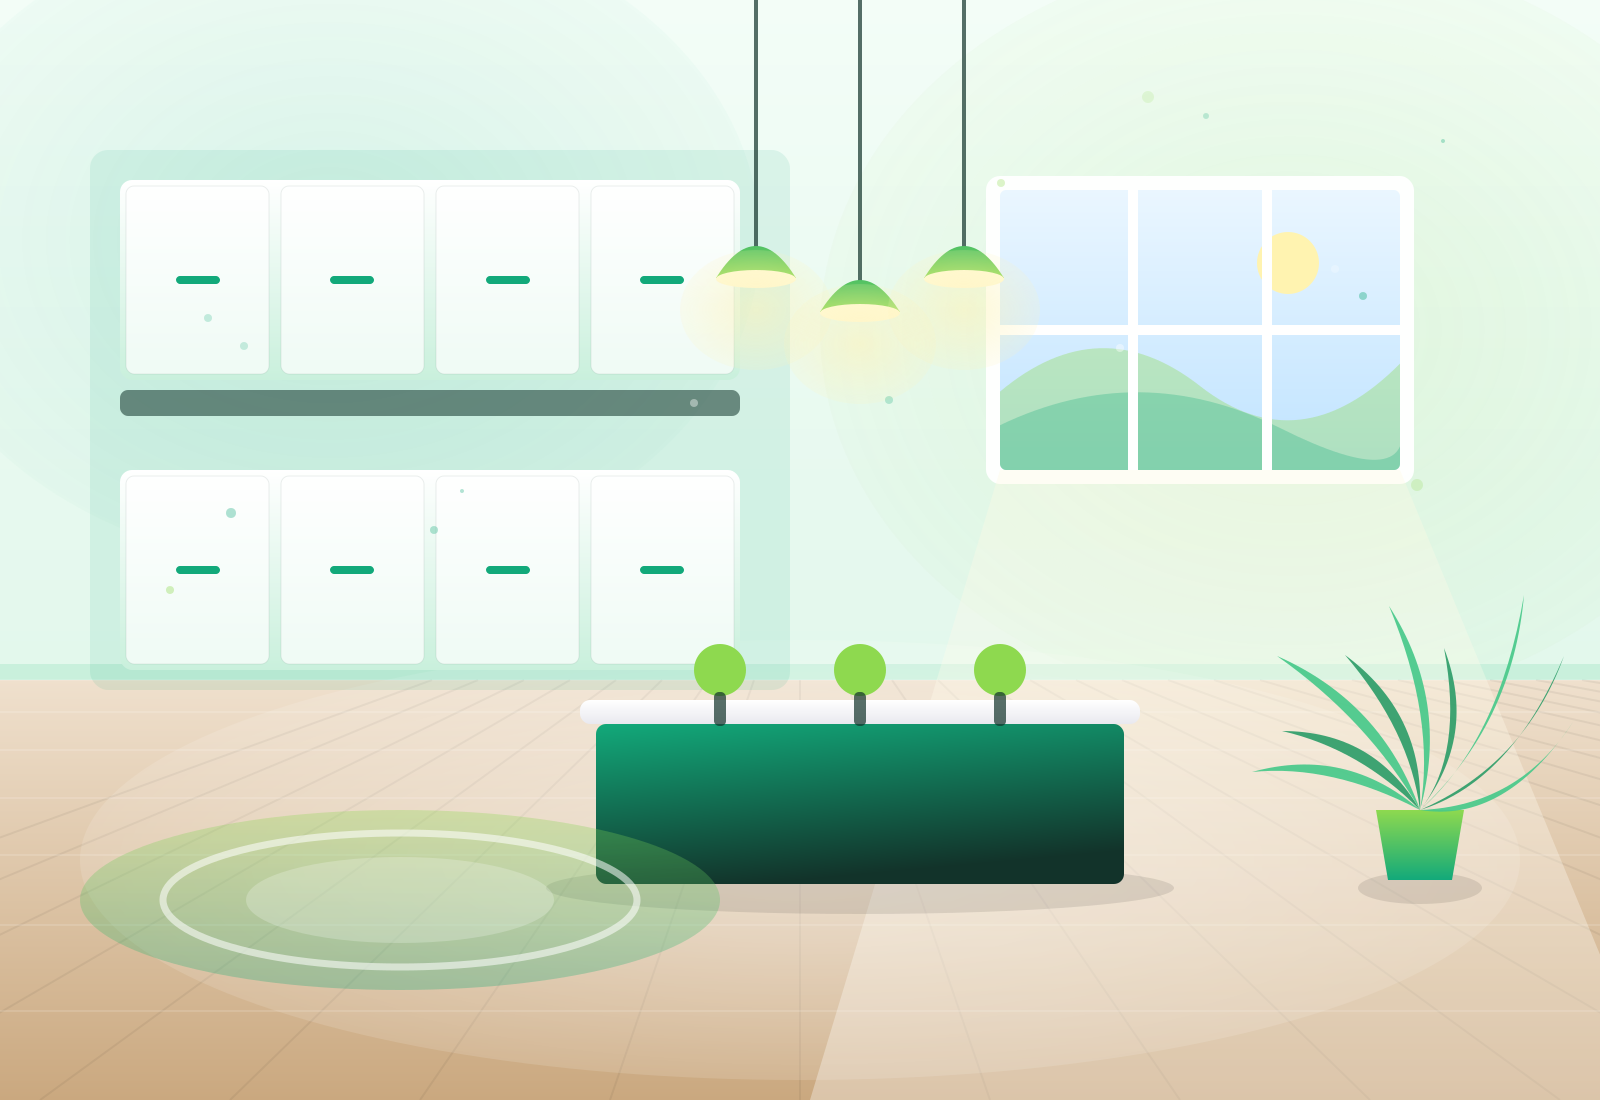
Modular kitchen — Kanpur

A cramped L-shape with loose shelving, rebuilt as a parallel kitchen with tall units. Storage volume rose 62% and the work triangle dropped from 21 to 12 steps per cooking cycle.

Duration
5 weeks
Occupied during work
Yes — phased
Result
Storage volume +62%
Home office — Lucknow before renovation Home office — Lucknow after renovation BeforeAfter
Renovation

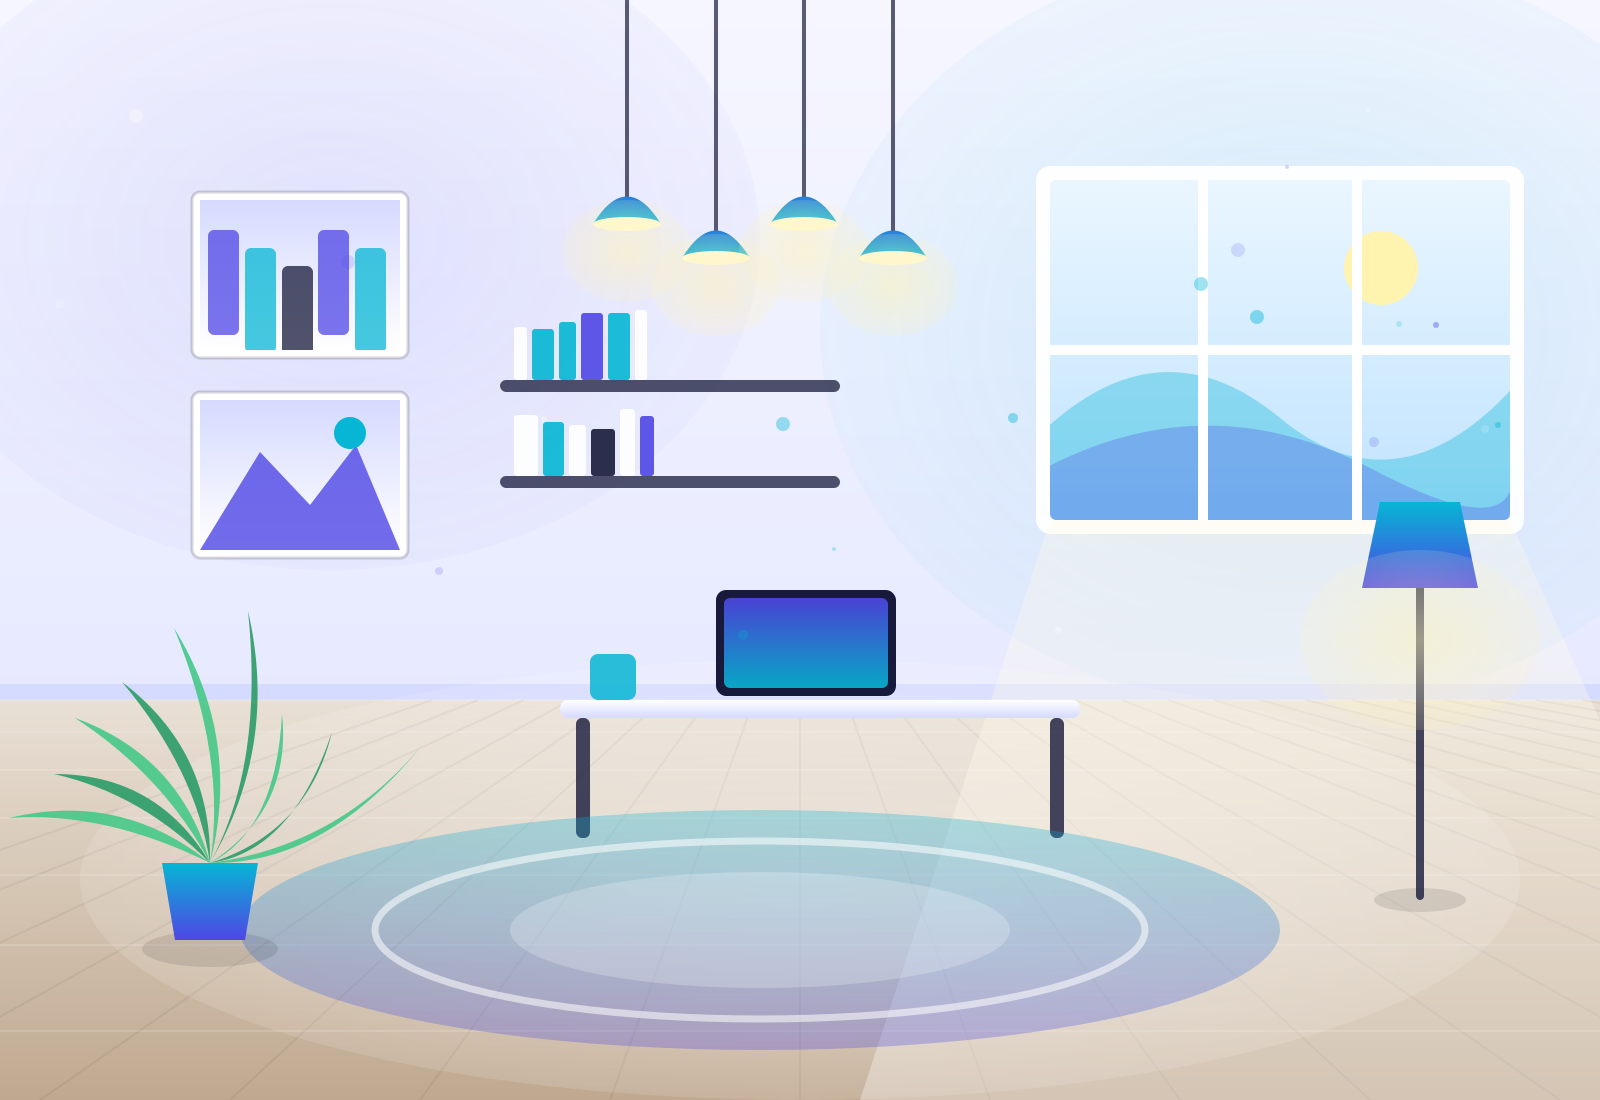
Home office — Lucknow

A store room with one plug point turned into a two-person work room: 6 sockets, 2 data points, acoustic panelling on the shared wall, and a desk that seats two without either person feeling watched.

Duration
3 weeks
Occupied during work
No — vacant
Result
Two-person work room from a store
By the numbers

What renovation actually returned

Measured, not estimated — taken from handover documentation on the four projects above.

Storage volume gained

Percentage increase, same footprint

Kitchen, Kanpur+62%
Bedroom, Noida+40%
Living, Lucknow+38%
Home office, Lucknow+55%

Weeks on site

Committed vs actual

All four handed over on or before the committed date. Occupied renovations are phased so at least one bedroom and one bathroom stay usable throughout.

Warm Minimal — 3BHK Apartment — DOTT case study in Lucknow
Case study 01

Warm Minimal — 3BHK Apartment

Lucknow 1,180 sq.ft 2025 Signature package

The problem

A 1,180 sq.ft flat that felt smaller than it measured: a wall between kitchen and dining, dark corners, and no storage anywhere near the entrance.

What we did

We removed the non-load-bearing partition after verifying the slab spans, ran a continuous timber-toned floor to stretch the sightline, and built a 900mm-deep entry console with shoe storage inside the foyer volume rather than stealing from the living room.

The outcome

  • Perceived area up, measured area unchanged
  • Entry storage for 14 pairs of shoes
  • Handover in 9 weeks, 3 days early
Calm Blue — Master Bedroom Suite — DOTT case study in Noida
Case study 02

Calm Blue — Master Bedroom Suite

Noida 340 sq.ft 2025 Luxe package

The problem

A generous master bedroom losing 22 sq.ft to a freestanding almirah, with no reading light and a switchboard behind the bed.

What we did

The almirah was replaced with a 2,400mm full-height wardrobe on the short wall — same volume, zero projection. A panelled headboard carries concealed reading lights and relocated switches to the bedside, and cove lighting replaced the central fixture.

The outcome

  • 22 sq.ft of floor recovered
  • Wardrobe volume up 40%
  • Switchboard finally reachable from bed
Green Line — Modular Kitchen — DOTT case study in Kanpur
Case study 03

Green Line — Modular Kitchen

Kanpur 146 sq.ft 2024 Signature package

The problem

A closed L-shaped kitchen with 21 steps per cooking cycle, loose shelving and a counter that stained within a year.

What we did

Rebuilt as a parallel galley with a 60-inch island. Wet, prep, cook and store zones now sit within a 12-step triangle. Quartz replaced granite on the working run; tall units took the appliances off the counter entirely.

The outcome

  • Work triangle 21 → 12 steps
  • Storage volume up 62%
  • Counter cleans in a single wipe
Focus Room — Home Office — DOTT case study in Lucknow
Case study 04

Focus Room — Home Office

Lucknow 120 sq.ft 2025 Signature package

The problem

A 10×12 store room with one plug point that had to become a full-time workspace for two people on video calls at the same time.

What we did

Acoustic panelling on the shared wall, six sockets and two data points on a dedicated circuit, dual-zone task lighting so one desk can be lit while the other is dark, and a storage wall that swallows the printer, the router and the cables.

The outcome

  • Two people, zero call bleed
  • Cable clutter eliminated
  • Delivered in 3 weeks
Amber Shelf — Retail Store — DOTT case study in Varanasi
Case study 05

Amber Shelf — Retail Store

Varanasi 880 sq.ft 2024 Luxe package

The problem

An 880 sq.ft garment store where customers walked in, scanned once and walked out — dwell time under 90 seconds.

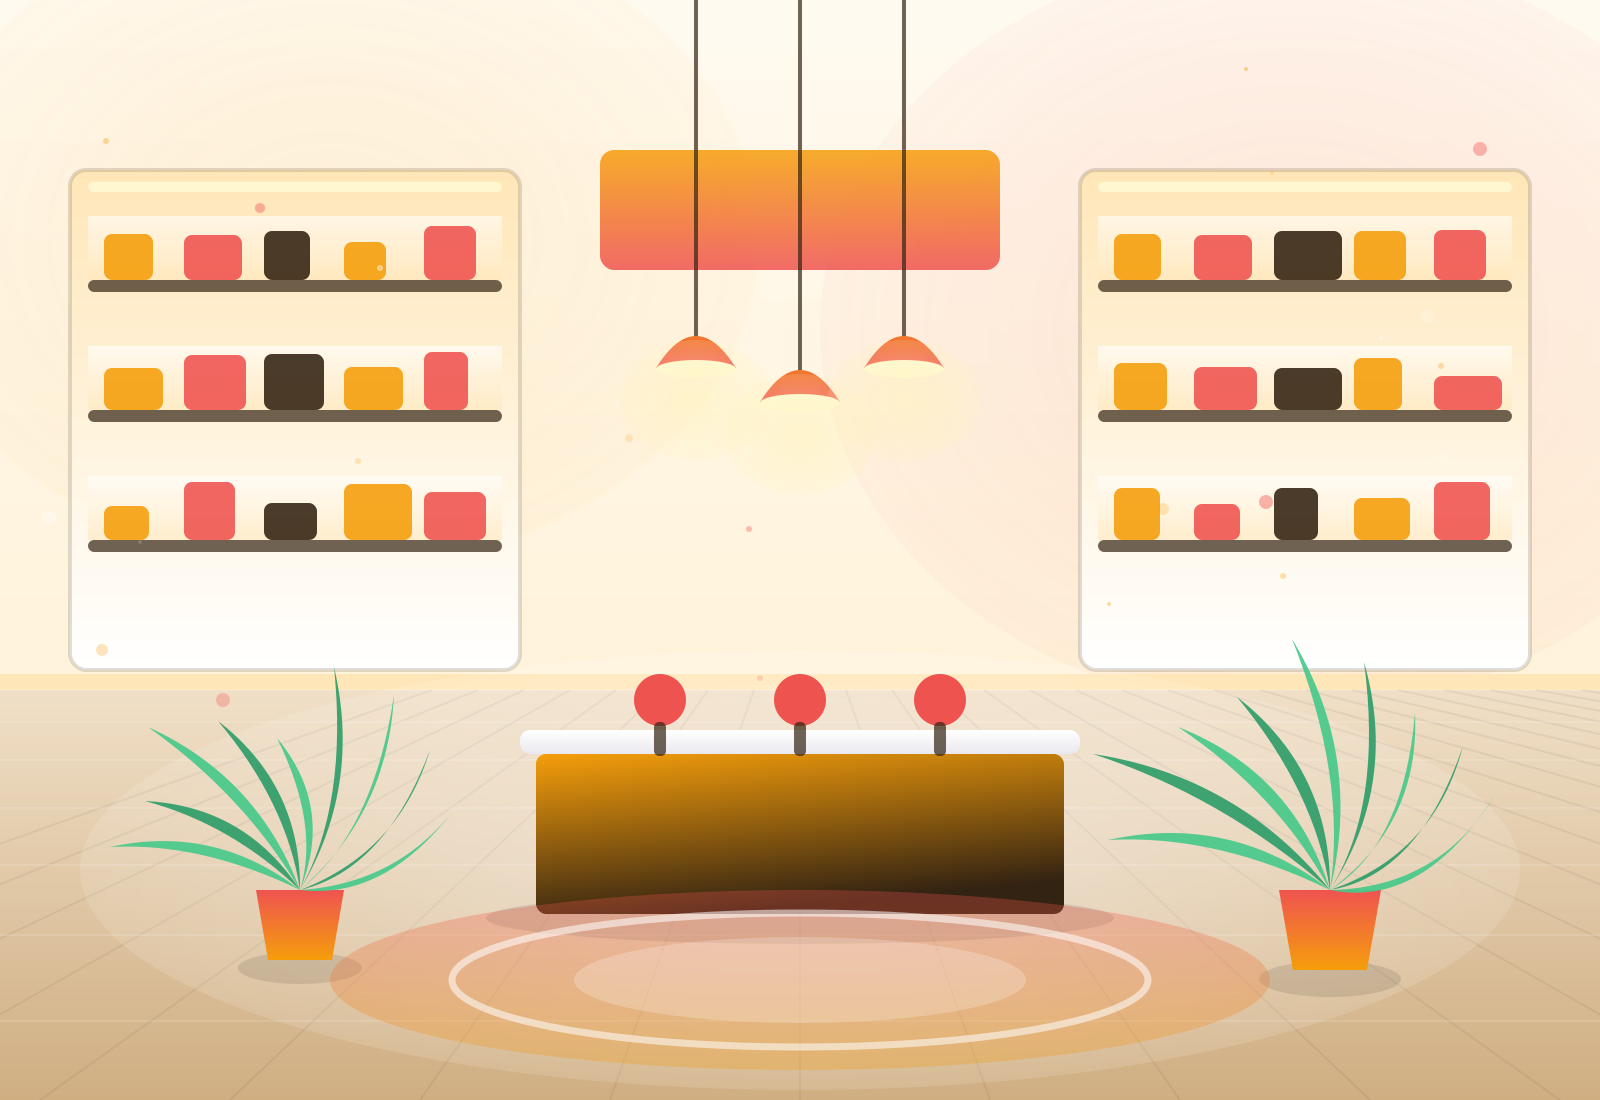
What we did

Illuminated display bays on both flanks, a clear circulation spine down the centre, and a checkout counter that reads from the door. Accent lighting at 3000K on merchandise, 4000K ambient overhead.

The outcome

  • Dwell time 90s → 4m 20s
  • Conversion up 31% quarter on quarter
  • Fit-out done in 18 night shifts
Violet Arrival — Apartment Lobby — DOTT case study in Gurugram
Case study 06

Violet Arrival — Apartment Lobby

Gurugram 1,450 sq.ft 2025 Luxe package

The problem

A 1,450 sq.ft double-height lobby serving 96 flats that residents crossed as fast as possible and never used.

What we did

A seating cluster with real backs and side tables, stone flooring with a brushed-brass inlay that draws people through, and evening-tuned lighting that makes the return home feel like arriving somewhere.

The outcome

  • Lobby seating in daily use
  • Resident satisfaction score up
  • Zero maintenance callbacks in year one
More work

See the full portfolio

Twelve projects, filterable by space and property type.

Open the portfolio

Let's design something you'll still love in 2036.

Share your floor plan and budget. Within 48 hours you'll have a written scope, an indicative BOQ and a realistic timeline — no obligation, no sales pressure.